Clark Kitchens

BEDS2
BATHS1 full 1 partial
SQUARE FEET1,526
MLS#26028278
STATUSNew Listing
PROPERTY TYPEResidential - Townhouse
SUBDIVISIONTOWNHOUSE
NEIGHBORHOODCHEROKEE VILLAGE
Property Description
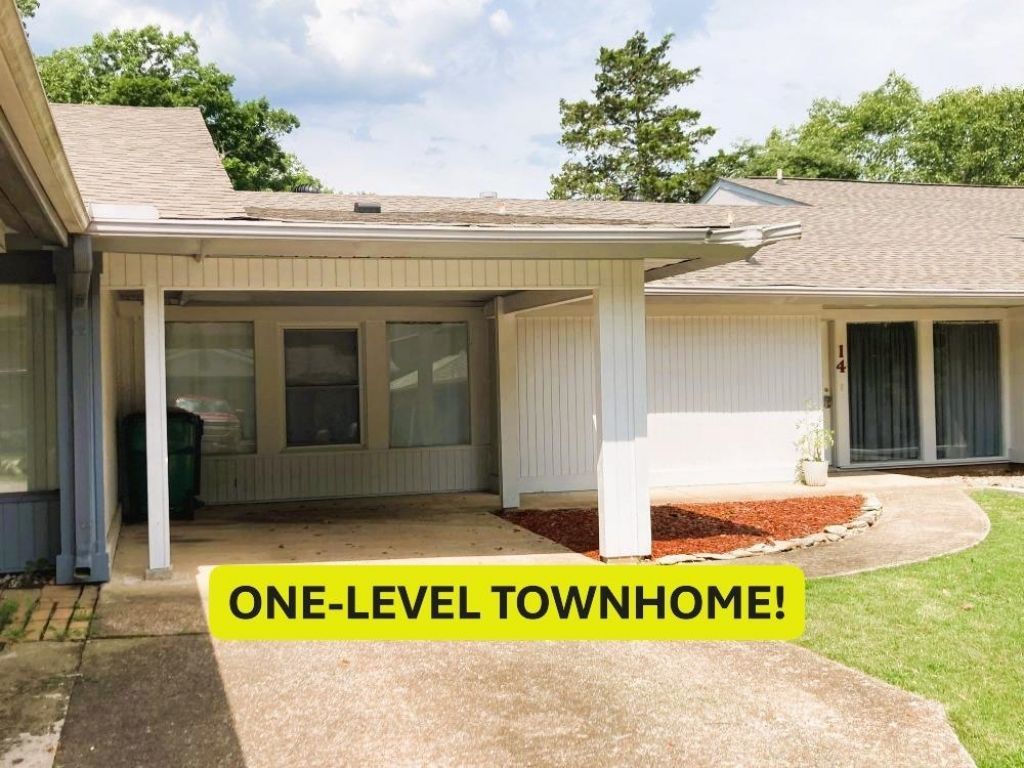
Large Recently Updated, Single Level Townhome with 2 bedrooms and 1 1/2 bathrooms. There is a huge bonus room could be a much-needed 3rd bedroom, office space, or hobby room. The possibilities are endless. Open living room/dining room has laminate flooring and a cute gas stove for backup heating. The spacious kitchen comes with all appliances including refrigerator, and the separate laundry room comes with Washer & Dryer, Water Softener & Whole House Water Filtration System. Both bedrooms have double closets, and the Jack & Jill bathrooms have been updated. The Rheem Tankless water heater & New Trane heat & air system that was installed in January of 2026 will give both comfort & efficiency. Large concrete patio that is fenced & gated out back for BBQ's or just enjoying your morning coffee. Single level townhomes of this size don't hit the market very often so don't wait and miss your chance. #2434
Property Features
Property Type: Residential - Townhouse
Basement: None
Cooling: Central
Fenced: Yes
Heating: Space Heater, Heat Pump
Home Style: Townhouse
Lot Size: 0.05 acre(s)
Roof Type: Architectural Shingle
Stories: 1.0
Taxes: $408
Year Built: 1978
Amenities
Washer Connection
Washer-Stays
Dryer Connection-Electric
Dryer-Stays
Water Heater-Electric
Kit Counter-Formica
Patio
Porch
Partially Fenced
Guttering
Iron Fence
Feature Descriptions
Appliance(s)/Kitchen Equipment: Free-Standing Stove, Electric Range, Dishwasher, Refrigerator-Stays, Ice Maker Connection, Water Softener, Water Filter
Area Amenities: Swimming Pool(s), Tennis Court(s), Playground, Picnic Area, Marina, Golf Course, Fitness/Bike Trail, Airport
Association/Condo Fees: Grounds
Dining: Living/Dining Combo
Exterior: Frame
Fireplace: Other (see remarks)
Flooring: Carpet, Tile, Laminate
Lot descriprion: Level
Lot Dimensions: 0.05 acre(s)
Other Room(s): Bonus Room, Laundry
Parking Notes: Carport, One Car
Sewer: Public Sewer
Water: Public Water
Room Sizes
Living Room: 23.9 X 13
Kitchen: 11 X 7
Primary Bedroom: 13.6 X 12.4
Bedroom 2: 13.6 X 10
Utility Room: 8.9 X 7.3
Bonus Room: 18.5 X 12.9
Local Schools
High School: Highland
Middle School: Highland
Elementary School: Cherokee
Listed By / Shown By
Listed By
Agency Name: Southern Pines Realty of the Ozarks
Agency Phone: 870-856-4272
Shown By
Agent Name: Clark Kitchens
Agent Phone: (501) 844-6460
Agency Title: Crye-Leike Real Estate Services

Source: Arkansas MLS
Estimate Your Payment
Estimated Payment
$ 398.75 per month $322.48 Principal & Interest $34.00 Property Tax $42.26 Homeowner's InsuranceChange Payment Information
Privacy Policy / DMCA Notice / ADA Accessibility


This site is hosted, designed and copyright
© 1994 - 2026 by
Delta Media Group, Inc. -- Patent Pending --
14 Many Moons Trace | MLS# 26028278
This townhouse located at 14 Many Moons Trace, Cherokee Village, AR 72529 is currently listed for sale with an asking price of $144,900. This property was built in 1978 and has 2 bedrooms and 1 full and 1 partial baths with 1526 sq. ft. Many Moons Trace is located in the TOWNHOUSE subdivision. Search TOWNHOUSE real estate on clarkkitchens.crye-leike.com today.