Clark Kitchens

BEDS3
BATHS2 full
SQUARE FEET1,795
MLS#26028235
STATUSNew Listing
PROPERTY TYPEResidential - Single Family
SUBDIVISIONDEERFIELD
NEIGHBORHOODCONWAY SOUTHWEST
Property Description
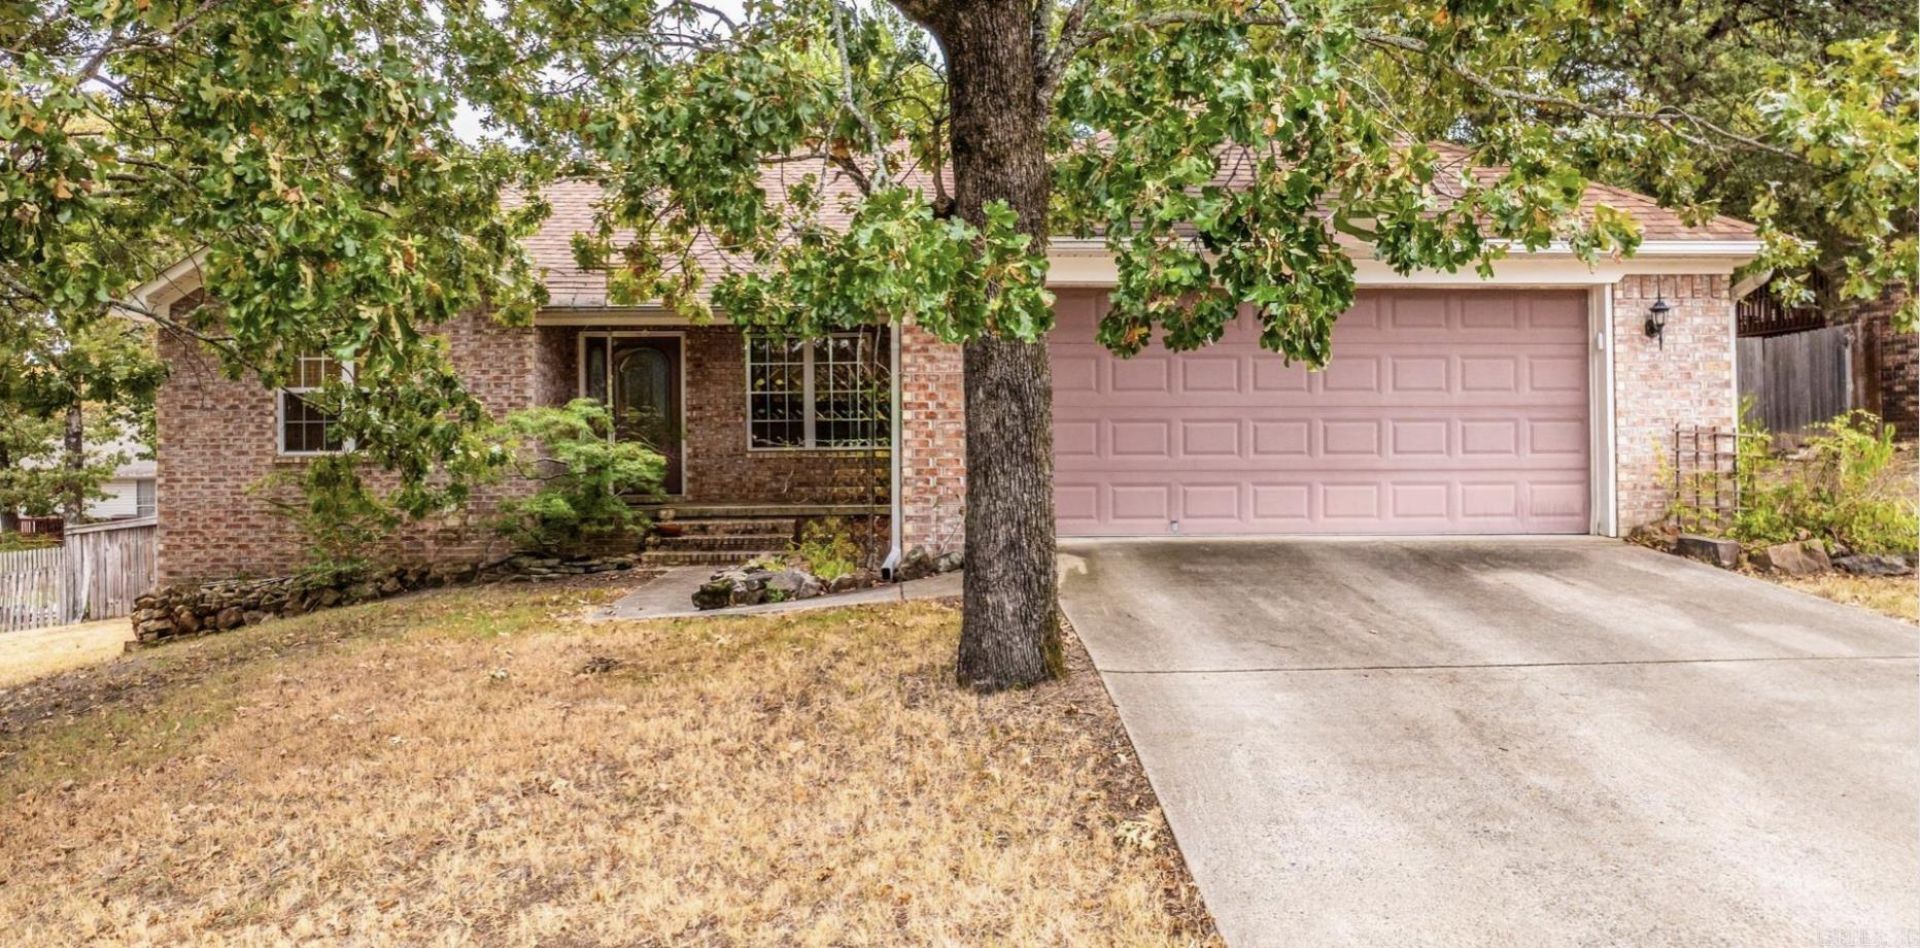
Just in time for summer, step outside and enjoy this 18' x 36' Saltwater swimming pool, perfect for relaxing, entertaining family and friends or just cooling off on warm summer days. Inside you will find a living room with a corner gas log fireplace, dining room, kitchen and breakfast room. The kitchen has stained cabinets and a breakfast bar! There are 3 bedrooms, 2 baths featuring a desirable split floor plan for added privacy. The spacious primary suite offers a peaceful retreat with a private en-suite bath. Located in a well-established neighborhood, this home is just minutes from schools, colleges, shopping, restaurants and other everyday conveniences. Don't miss the opportunity to own this home. Call today!
Property Features
Property Type: Residential - Single Family
Cooling: Central
Heating: Central Heat
Home Style: Traditional
Lot Size: 0.27 Acres
Roof Type: Architectural Shingle
Stories: 1.0
Taxes: $1,471
Year Built: 2004
Amenities
Washer Connection
Washer-Stays
Dryer Connection-Electric
Dryer-Stays
Water Heater-Gas
Whirlpool/Hot Tub/Spa
Floored Attic
Walk-In Closet(s)
Ceiling Fan(s)
Walk-in Shower
Breakfast Bar
Deck
Porch
Inground Pool
Guttering
Feature Descriptions
Appliance(s)/Kitchen Equipment: Built-In Stove, Microwave, Dishwasher, Disposal, Pantry, Ice Maker Connection
Dining: Separate Dining Room, Eat-In Kitchen, Breakfast Bar
Exterior: Brick
Fireplace: Gas Logs Present
Flooring: Tile, Laminate
Lot descriprion: Sloped, Wooded, In Subdivision
Lot Dimensions: 0.27 acre(s)
Other Room(s): Great Room, Laundry
Parking Notes: Garage, Two Car
Sewer: Public Sewer
Swimming Pool: Yes
Water: Public Water
Wooded: Yes
Local Schools
Middle School: SIMON INTERMEDIATE
Elementary School: Ellen Smith
Listed By / Shown By
Listed By
Agency Name: ERA TEAM Real Estate
Agency Phone: 501-327-6731
Shown By
Agent Name: Clark Kitchens
Agent Phone: (501) 844-6460
Agency Title: Crye-Leike Real Estate Services

Source: Arkansas MLS
Estimate Your Payment
Estimated Payment
$ 877.50 per month $667.45 Principal & Interest $122.58 Property Tax $87.47 Homeowner's InsuranceChange Payment Information
Privacy Policy / DMCA Notice / ADA Accessibility


This site is hosted, designed and copyright
© 1994 - 2026 by
Delta Media Group, Inc. -- Patent Pending --
1665 Highpoint Drive | MLS# 26028235
This single family home located at 1665 Highpoint Drive, Conway, AR 72034 is currently listed for sale with an asking price of $299,900. This property was built in 2004 and has 3 bedrooms and 2 full baths with 1795 sq. ft. Highpoint Drive is located in the DEERFIELD subdivision. Search DEERFIELD real estate on clarkkitchens.crye-leike.com today.