Clark Kitchens

BEDS4
BATHS3 full
SQUARE FEET2,987
MLS#26021078
STATUSNew Listing
PROPERTY TYPEResidential - Single Family
SUBDIVISIONFIELDS OF HURRICANE LAKE ESTATES
NEIGHBORHOODBRYANT
Property Description
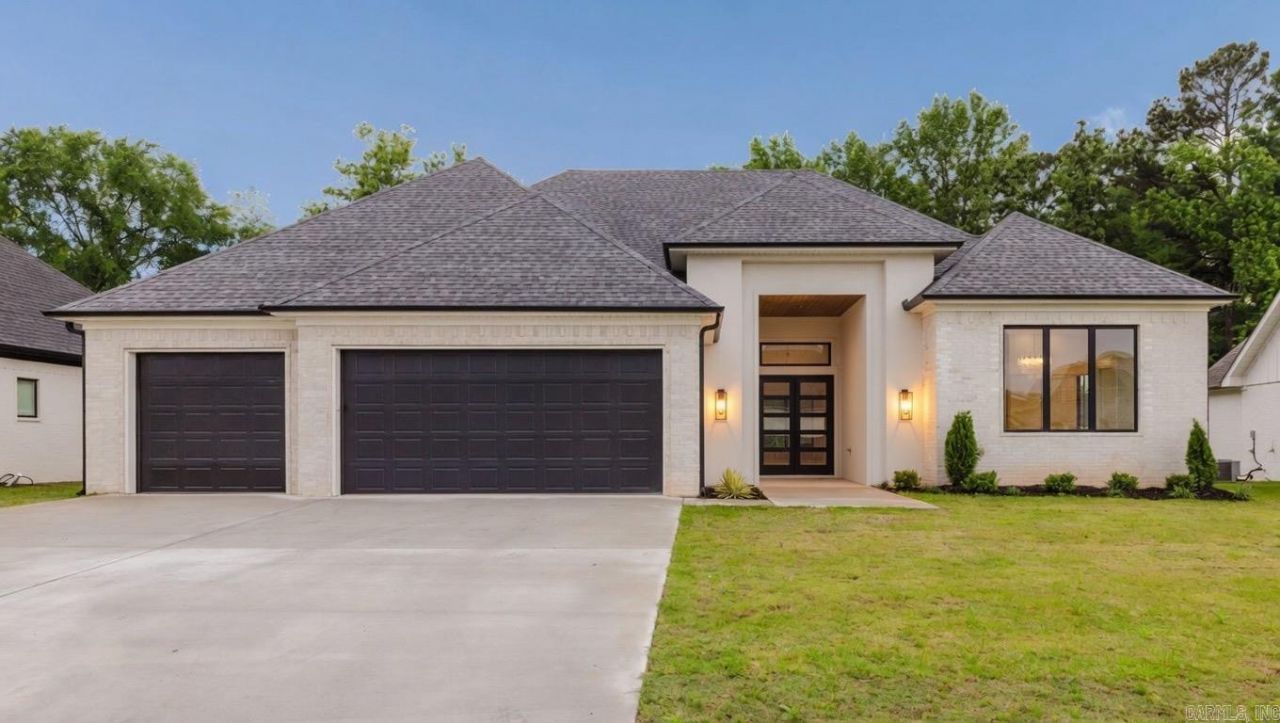
Tucked away on a quiet street in the amenity-filled Hurricane Lake Estates, this home is a custom dream. The double doors welcome you into a beautiful living room with a vaulted ceiling, cozy fireplace, and numerous windows that bring in the lush green space outdoors. The home chef will never want to leave the kitchen, which features gorgeous lighting, numerous custom cabinets, a dual refrigerator/freezer, and a large hidden pantry. A built-in wet bar serves as a seamless transition from the living room to the kitchen. Together with the eat-in dining area, it???s perfect for entertaining. The spacious primary suite also has a vaulted ceiling and opens into a stunning spa-like bathroom with his and hers vanities and closets, a walk-in shower with freestanding tub, and unique under-cabinet lighting. A perfectly designed split floor plan places three additional bedrooms and two bathrooms on the opposite side of the home. Adding convenience, the heating/cooling system operates on two zones so each side of the home can adjust to their own comfort. Rounding out this stunning property is a covered patio with an outdoor wood-burning fireplace, a sprinkler system, and floored attic storage.
Property Features
Property Type: Residential - Single Family
Cooling: Central
Heating: Central Heat, Zoned Units
Home Style: Contemporary
Lot Size: 0.24 Acres
Roof Type: Architectural Shingle
Stories: 1.0
Taxes: $584
Amenities
Wet Bar
Floored Attic
Walk-In Closet(s)
Built-Ins
Ceiling Fan(s)
Walk-in Shower
Breakfast Bar
Kit Counter - Quartzite
Porch
Guttering
Lawn Sprinkler
Feature Descriptions
Appliance(s)/Kitchen Equipment: Microwave, Gas Range, Dishwasher, Pantry, Refrigerator-Stays, Freezer
Area Amenities: Swimming Pool(s), Tennis Court(s), Playground, Clubhouse, Picnic Area
Dining: Eat-In Kitchen, Breakfast Bar
Exterior: Brick
Fireplace: Gas Logs Present, Outdoor Fireplace
Flooring: Tile, Luxury Vinyl
Lot descriprion: Level, In Subdivision
Lot Dimensions: 0.24 acre(s)
Other Room(s): Den/Family Room, Unfinished Space, Laundry
Parking Notes: Garage, Three Car, Auto Door Opener
Sewer: Public Sewer
Water: Public Water
Listed By / Shown By
Listed By
Agency Name: Century 21 Parker & Scroggins Realty - Bryant
Agency Phone: 501-722-7149
Shown By
Agent Name: Clark Kitchens
Agent Phone: (501) 844-6460
Agency Title: Crye-Leike Real Estate Services

Source: Arkansas MLS
Estimate Your Payment
Estimated Payment
$ 1,531.32 per month $1,310.86 Principal & Interest $48.67 Property Tax $171.79 Homeowner's InsuranceChange Payment Information
Privacy Policy / DMCA Notice / ADA Accessibility


This site is hosted, designed and copyright
© 1994 - 2026 by
Delta Media Group, Inc. -- Patent Pending --
5008 Castaway Bay Dr | MLS# 26021078
This single family home located at 5008 Castaway Bay Dr, Benton, AR 72019 is currently listed for sale with an asking price of $589,000. This property has 4 bedrooms and 3 full baths with 2987 sq. ft. Castaway Bay Dr is located in the FIELDS OF HURRICANE LAKE ESTATES subdivision. Search FIELDS OF HURRICANE LAKE ESTATES real estate on clarkkitchens.crye-leike.com today.