Clark Kitchens

BEDS4
BATHS2 full
SQUARE FEET1,971
MLS#26028779
STATUSNew Listing
PROPERTY TYPEResidential - Single Family
SUBDIVISIONBEVERLY PLACE
NEIGHBORHOODASHLEY COUNTY
Property Description
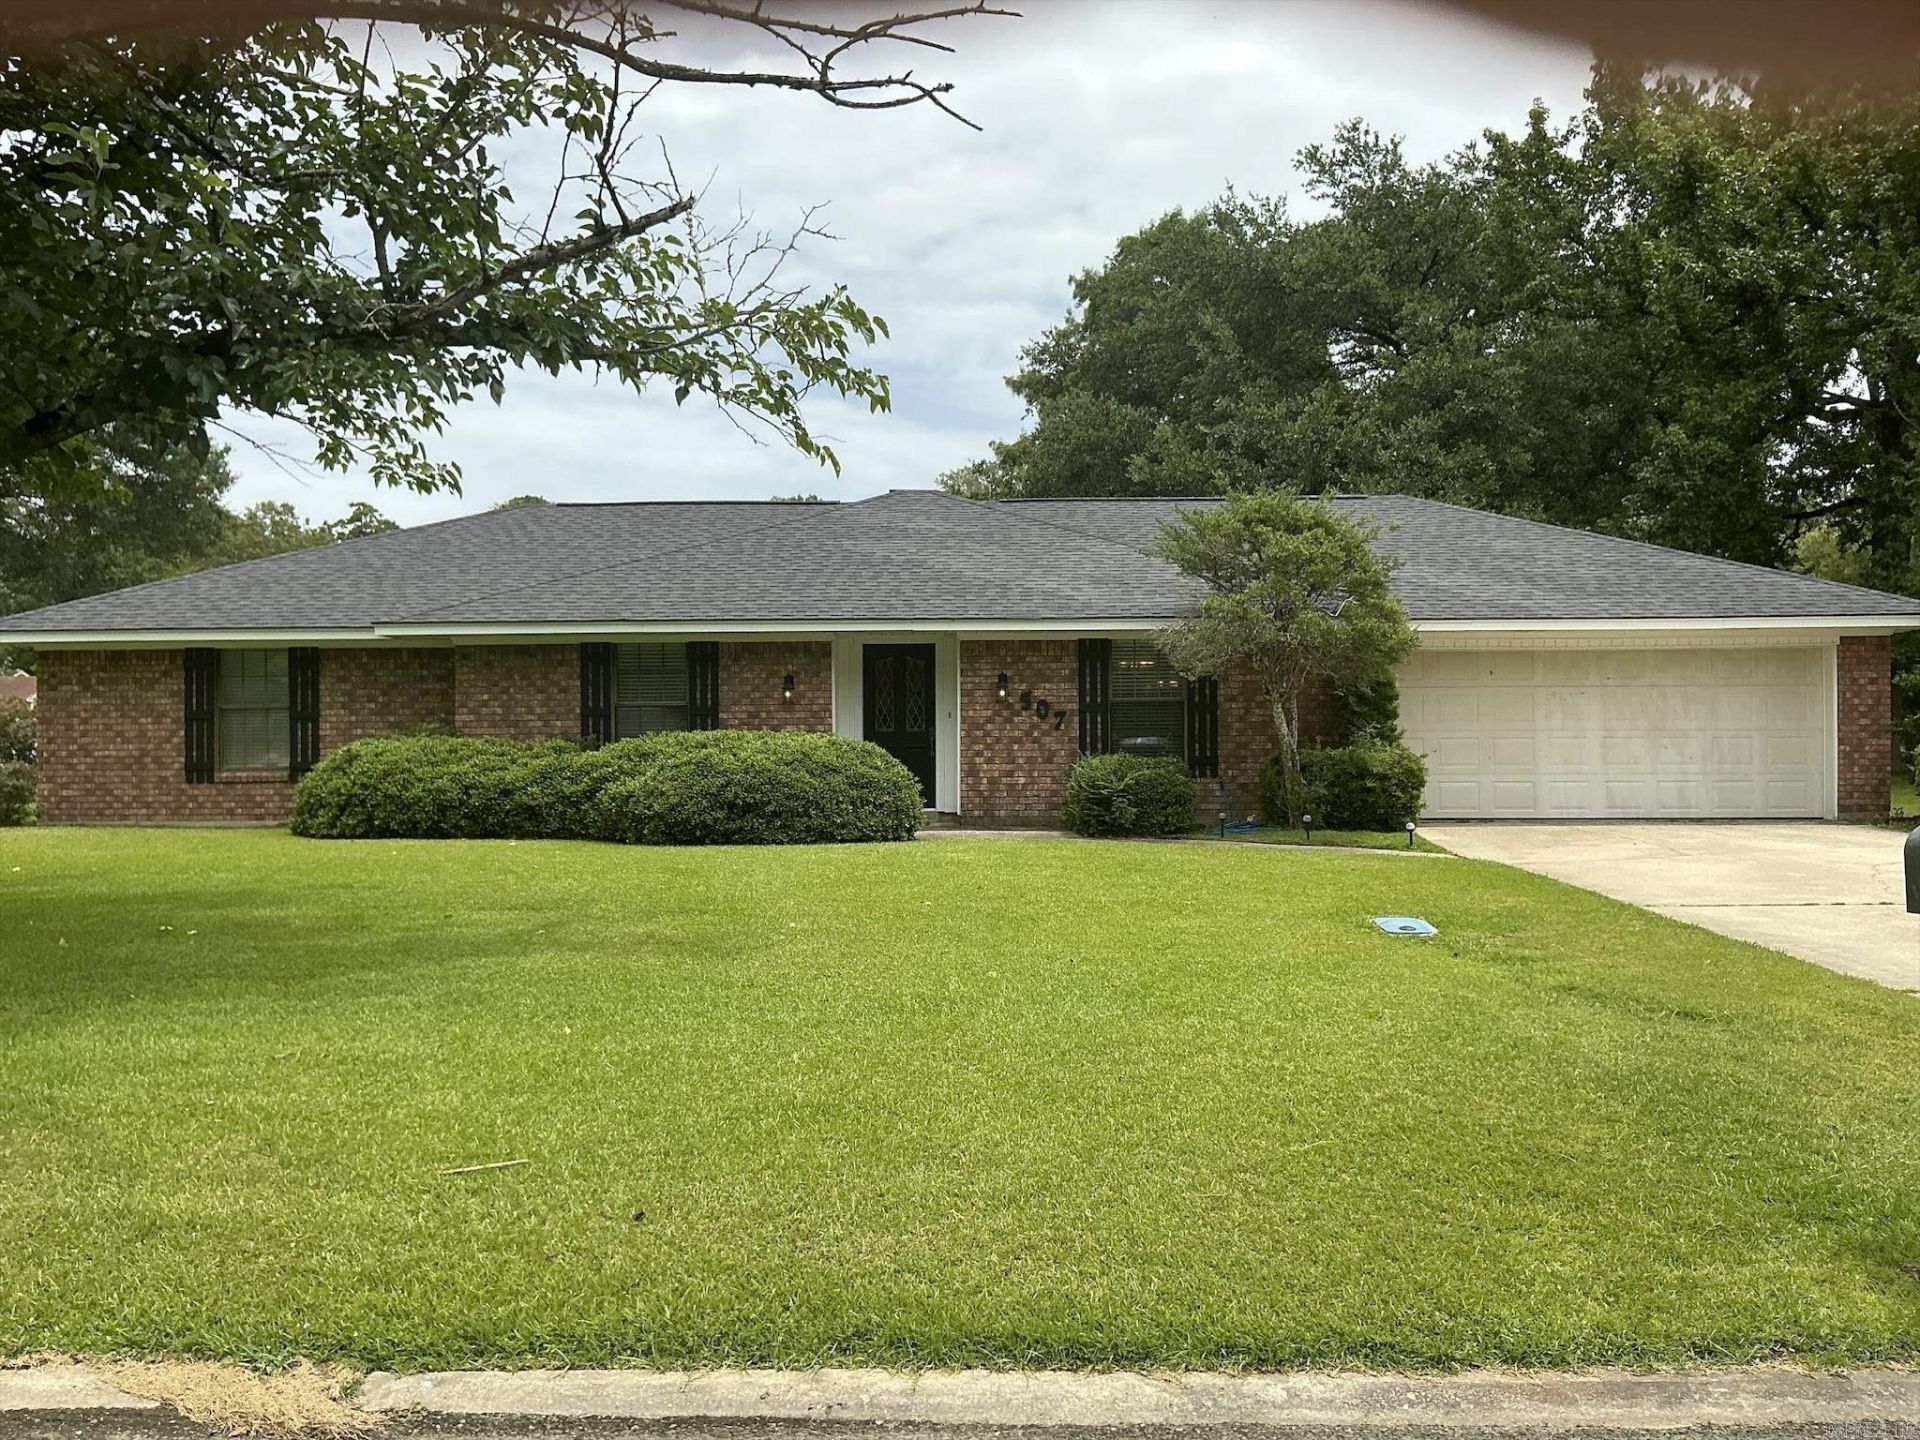
Beautiful home featuring a large entry hall, formal dining room, large great room with wood burning fireplace, a wonderful kitchen with pantry, stove, dishwasher, refrigerator, lots of cabinets, a bay window in breakfast area, large laundry room with lots of cabinets, place for freezer, 4 bedrooms, 2 bath, cover patio, .48 large lot, and wonderful 24'X24' shop with peg board, double doors, concrete floors, lots of plugins, attic storage, and a concrete driveway. The great room features a wood burning fireplace and a door exiting to the patio and large back yard. Luxury wood flooring is in the great room, 4 bedrooms, hall and ceramic tile in in the entry hall, kitchen, breakfast area and laundry room. A new roof was put on the house and shop in 2025. Home is located on a dead-end street for privacy. All bedrooms has good size closets and master has a walk-in closet and master bath has a walk-in shower. The large lot is fenced on two sides. Home is located close to Crossett Elementary School and close to city amenities.
Property Features
Property Type: Residential - Single Family
Cooling: Central
Heating: Central Heat
Home Style: Ranch
Lot Size: 0.48 Acres
Roof Type: Architectural Shingle
Stories: 1.0
Taxes: $1,874
Year Built: 1976
Feature Descriptions
Appliance(s)/Kitchen Equipment: Free-Standing Stove, Microwave, Electric Range, Dishwasher, Disposal, Pantry, Refrigerator-Stays, Ice Maker Connection
Dining: Separate Dining Room, Eat-In Kitchen
Exterior: Brick
Fireplace: Woodburning-Site-Built
Flooring: Luxury Vinyl
Lot descriprion: Level
Lot Dimensions: 0.48 acre(s)
Other Room(s): Great Room, Workshop/Craft, Laundry
Parking Notes: Garage, Two Car, Other (see remarks)
Sewer: Public Sewer
Water: Public Water
Listed By / Shown By
Listed By
Agency Name: Rawls-Campbell Agency
Agency Phone: 870-364-3141
Shown By
Agent Name: Clark Kitchens
Agent Phone: (501) 844-6460
Agency Title: Crye-Leike Real Estate Services

Source: Arkansas MLS
Estimate Your Payment
Estimated Payment
$ 714.74 per month $493.85 Principal & Interest $156.17 Property Tax $64.72 Homeowner's InsuranceChange Payment Information
Privacy Policy / DMCA Notice / ADA Accessibility


This site is hosted, designed and copyright
© 1994 - 2026 by
Delta Media Group, Inc. -- Patent Pending --
507 Walnut | MLS# 26028779
This single family home located at 507 Walnut, Crossett, AR 71635 is currently listed for sale with an asking price of $221,900. This property was built in 1976 and has 4 bedrooms and 2 full baths with 1971 sq. ft. Walnut is located in the BEVERLY PLACE subdivision. Search BEVERLY PLACE real estate on clarkkitchens.crye-leike.com today.