Clark Kitchens

BEDS3
BATHS2 full
SQUARE FEET2,187
MLS#26021130
STATUSNew Listing
PROPERTY TYPEResidential - Single Family
SUBDIVISIONSOUTHERN COMFORT ESTATES
NEIGHBORHOODCABOT SCHOOL DISTRICT
Property Description
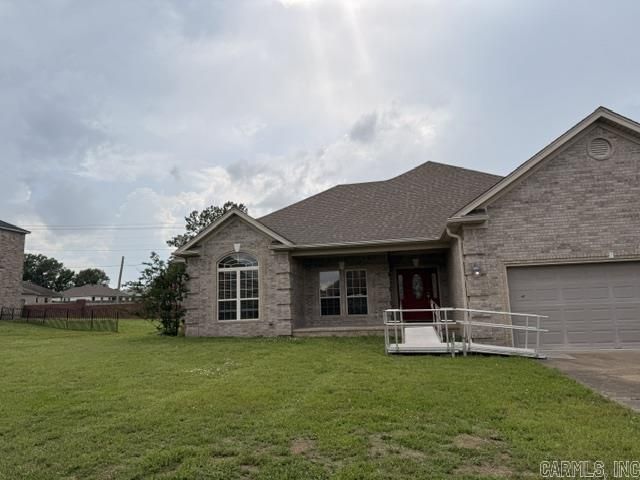
3 bedroom, 2 bath home offers comfort, convenience, and thoughtful features throughout. Located close to schools, this home features a spacious floor plan with a dedicated dining room and a pantry for added storage. The primary suite includes a walk-in closet, while the kitchen comes fully equipped with the refrigerator, washer, and dryer all staying with the home. You???ll also appreciate the added peace of mind with a storm shelter located in the garage and low-maintenance Leaf Guard gutters already installed. This home has everything you need and more ??? schedule your private showing today! Professional Pics coming soon!
Property Features
Property Type: Residential - Single Family
Basement: None
Cooling: Central
Heating: Central Heat
Home Style: Traditional
Lot Size: 0.25 Acres
Roof Type: Architectural Shingle
Stories: 1.0
Taxes: $1,329
Year Built: 2007
Amenities
Washer Connection
Washer-Stays
Dryer Connection-Electric
Dryer-Stays
Water Heater-Electric
Smoke Detector(s)
Walk-In Closet(s)
Walk-in Shower
Breakfast Bar
Guttering
Storm Cellar
Feature Descriptions
Appliance(s)/Kitchen Equipment: Free-Standing Stove, Electric Range, Pantry, Refrigerator-Stays, Ice Maker Connection
Area Amenities: None
Dining: Separate Dining Room, Breakfast Bar
Exterior: Brick
Fireplace: Electric Logs
Flooring: Carpet, Tile
Lot descriprion: Level
Lot Dimensions: 0.25 acre(s)
Other Room(s): Laundry, Safe/Storm Room
Parking Notes: Garage, Two Car
Sewer: Public Sewer
Water: Public Water
Listed By / Shown By
Listed By
Agency Name: RE/MAX Encore
Agency Phone: 501-843-3067
Shown By
Agent Name: Clark Kitchens
Agent Phone: (501) 844-6460
Agency Title: Crye-Leike Real Estate Services

Source: Arkansas MLS
Estimate Your Payment
Estimated Payment
$ 855.60 per month $658.55 Principal & Interest $110.75 Property Tax $86.30 Homeowner's InsuranceChange Payment Information
Privacy Policy / DMCA Notice / ADA Accessibility


This site is hosted, designed and copyright
© 1994 - 2026 by
Delta Media Group, Inc. -- Patent Pending --
7 Talladega Drive | MLS# 26021130
This single family home located at 7 Talladega Drive, Cabot, AR 72023 is currently listed for sale with an asking price of $295,900. This property was built in 2007 and has 3 bedrooms and 2 full baths with 2187 sq. ft. Talladega Drive is located in the SOUTHERN COMFORT ESTATES subdivision. Search SOUTHERN COMFORT ESTATES real estate on clarkkitchens.crye-leike.com today.