Clark Kitchens

BEDS4
BATHS2 full
SQUARE FEET2,184
MLS#26021338
STATUSNew Listing
PROPERTY TYPEResidential - Single Family
SUBDIVISIONMetes & Bounds
NEIGHBORHOODBONO
Property Description
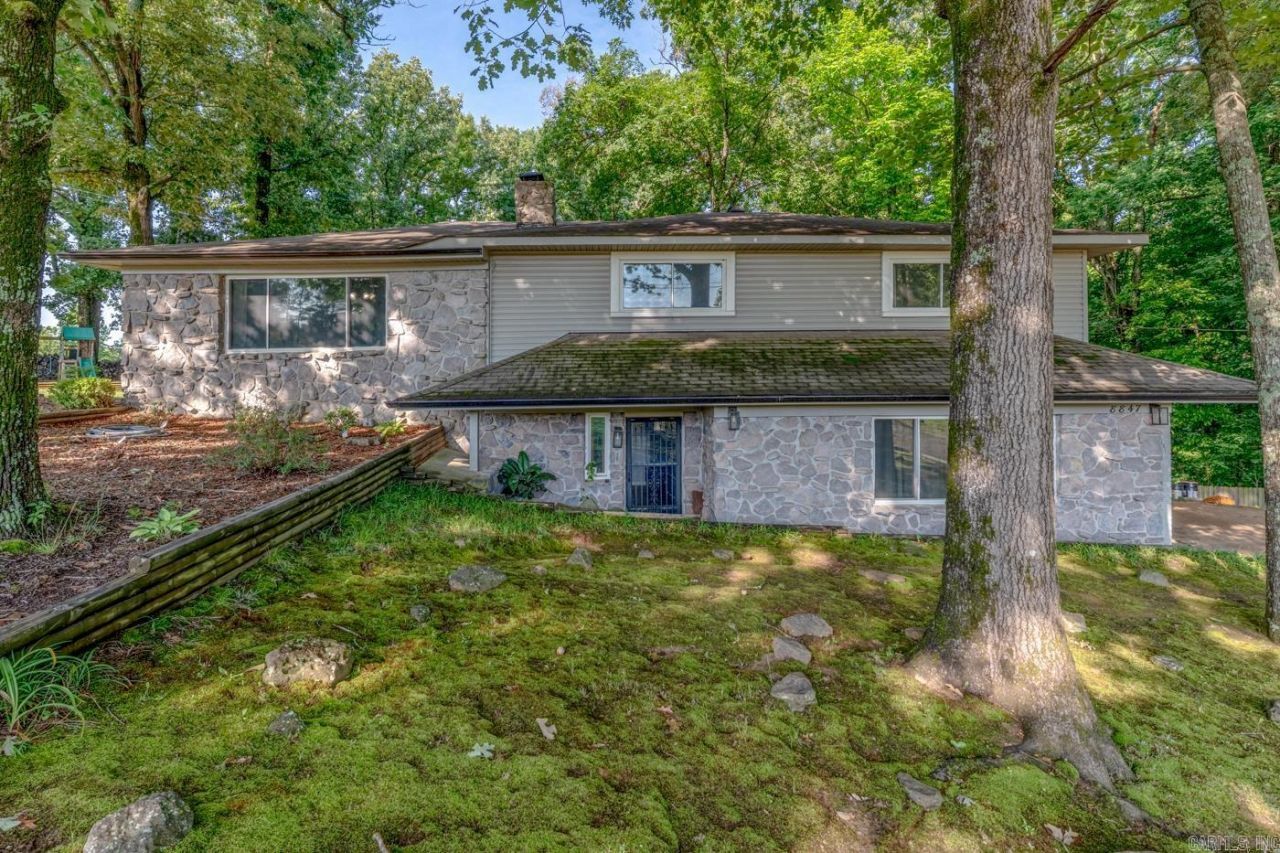
Welcome to Market 8847 Highway 63N of Bono, AR. This beautifully remodeled 2 story house features 4 bedrooms and 2 bathrooms. This home provides 1352 square feet of living space on the top level and 832 square feet of living space on the bottom level. Situated on the top level is 3 bedrooms and 2 bathrooms. This home features a 1 of a kind custom walk-in shower in the owner's suite that is sure to impress. With ample amounts of living space between the living room and dining area, this property provides a perfect flow. The outside of this property boasts .95 acres +/- of land. Out the back door, you will find an almost 1100 square foot deck with an above ground pool. Sitting on this deck not only provides peace but also a chance to see wildlife in the back yard. This home is surrounded by mature trees which provide an abundance amount of shade. Call or text your favorite agent to make this house your home!!
Property Features
Property Type: Residential - Single Family
Cooling: Central
Fenced: Yes
Heating: Central Heat
Home Style: Ranch
Lot Size: 0.95 Acres
Roof Type: 3 Tab Shingles
Stories: 2.0
Taxes: $290
Year Built: 1977
Amenities
Washer Connection
Dryer Connection-Gas
Dryer Connection-Electric
Water Heater-Gas
Smoke Detector(s)
Walk-In Closet(s)
Ceiling Fan(s)
Walk-in Shower
Wired for Highspeed Inter
Kit Counter-Formica
Deck
Porch
Partially Fenced
Outside Storage Area
Above Ground Pool
Guttering
Feature Descriptions
Appliance(s)/Kitchen Equipment: Free-Standing Stove, Microwave, Gas Range, Dishwasher, Disposal, Pantry, Refrigerator-Stays, Ice Maker Connection, Convection Oven
Dining: Eat-In Kitchen
Exterior: Brick & Frame Combo, Rock & Frame, M
Fireplace: Blowers, Glass Doors, Utensils, Woodburning-Site-Built
Flooring: Vinyl, Wood
Lot descriprion: Sloped, Wooded, Not in Subdivision
Lot Dimensions: 0.95 acre(s)
Other Room(s): None
Parking Notes: Garage, Parking Pads, Side Entry, Two Car
Sewer: Septic
Swimming Pool: Yes
Water: Public Water
Wooded: Yes
Local Schools
High School: Westside
Middle School: Westside
Elementary School: Westside
Listed By / Shown By
Listed By
Agency Name: Compass Rose Realty
Agency Phone: 870-336-1008
Shown By
Agent Name: Clark Kitchens
Agent Phone: (501) 844-6460
Agency Title: Crye-Leike Real Estate Services

Source: Arkansas MLS
Estimate Your Payment
Estimated Payment
$ 779.08 per month $667.45 Principal & Interest $24.17 Property Tax $87.47 Homeowner's InsuranceChange Payment Information
Privacy Policy / DMCA Notice / ADA Accessibility


This site is hosted, designed and copyright
© 1994 - 2026 by
Delta Media Group, Inc. -- Patent Pending --
8847 N Highway 63 N | MLS# 26021338
This single family home located at 8847 N Highway 63 N, Bono, AR 72416 is currently listed for sale with an asking price of $299,900. This property was built in 1977 and has 4 bedrooms and 2 full baths with 2184 sq. ft. N Highway 63 N is located in the Metes & Bounds subdivision. Search Metes & Bounds real estate on clarkkitchens.crye-leike.com today.