Clark Kitchens

BEDS3
BATHS2 full
SQUARE FEET1,600
MLS#156396
STATUSActive
PROPERTY TYPEResidential - Single Family
SUBDIVISIONGraceson Acres
NEIGHBORHOODLAKE HAMILTON
SCHOOLLake Hamilton
Property Description
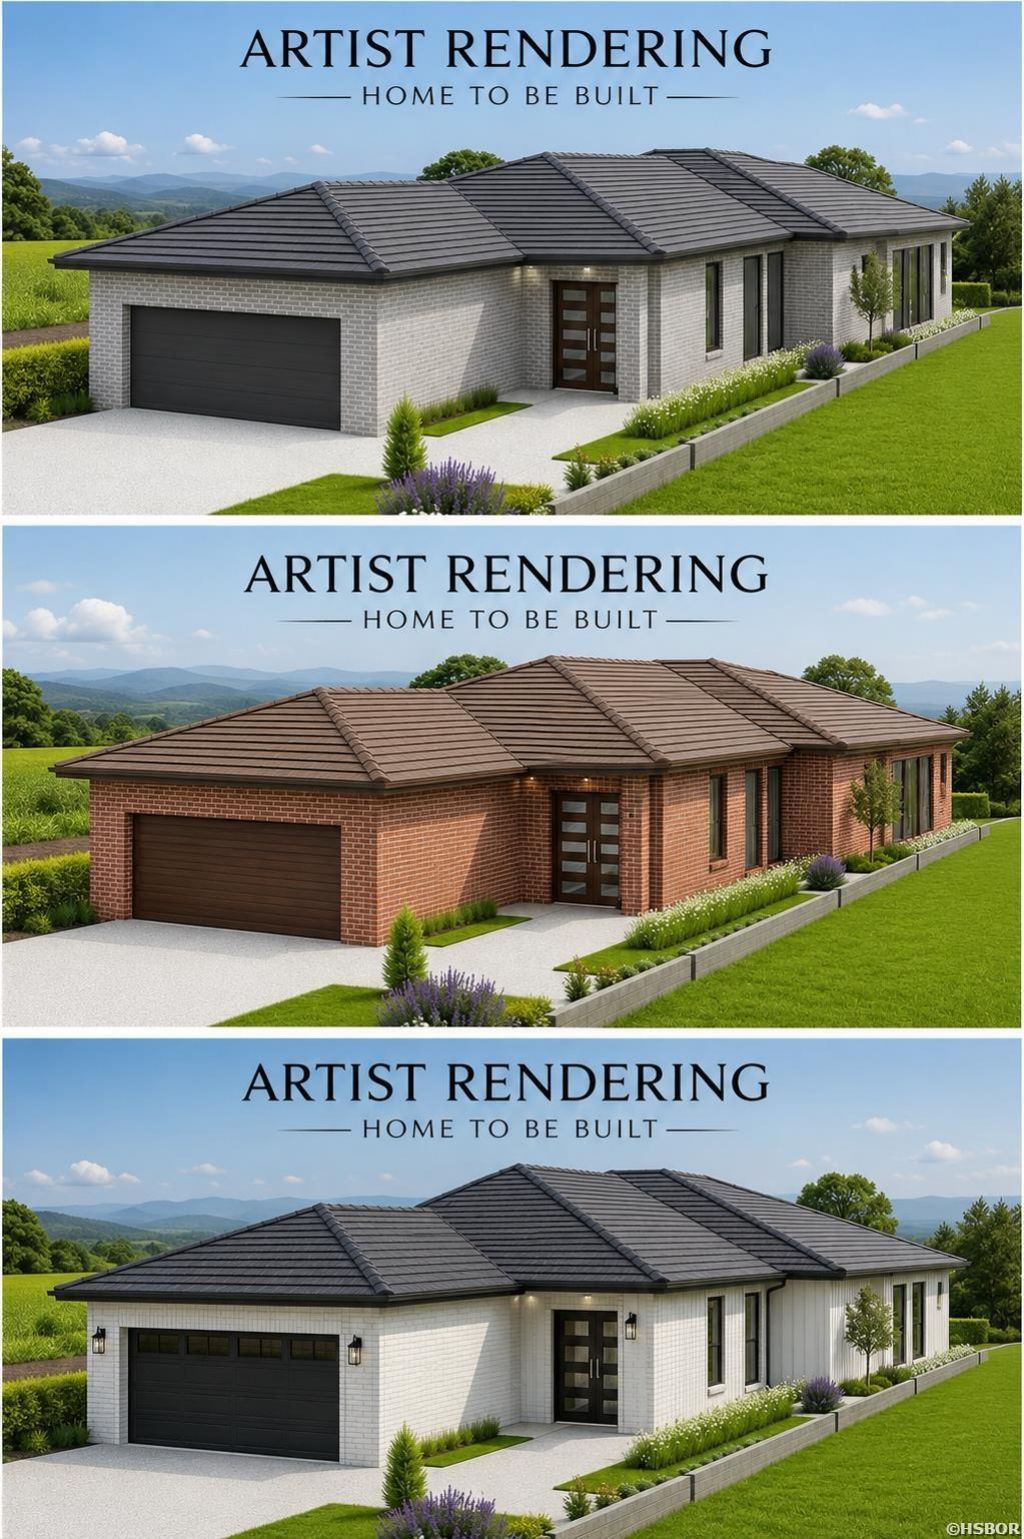
Vacant Lot 18 consisting of 0.21 +/- acres. This property is being offered as a pre-sale for a proposed ProCast new construction home. Listing photos include AI-generated renderings and floor plans for illustrative purposes only and are intended to depict the proposed home design. Actual construction, finishes, materials, colors, dimensions, and other features may vary. Estimated completion is approximately the end of August. Proposed floor plans and specifications are available. Property taxes are currently shown as $0. Buyer is responsible for verifying property taxes and all information deemed important to the purchase.
Property Features
Property Type: Residential - Single Family
Home Style: Traditional
Lot Size: 0.21 Acres
Property Type: Residential Single Family
Roof Type: Composition, Pitch
Stories: 1.0
Taxes: $0
Year Built: 2026
Feature Descriptions
Additional Rooms: Laundry Room
Dining: Living/Dining Combo
Energy: Insulated Doors, Insulated Windows
Exterior: Porch, Other (See Remarks)
Exterior: Other (See Remarks)
Flooring: Ceramic/Porcelain, Tile, Wood
Heating/Cooling: Central Cool - Electric, Central Heat - Electric
Interior: Washer Connection, Dryer Connection-Electric
Lot: In Subdivision, Vista View
Lot Dimensions: 0.21+/- ACRES
Parking: None
Restrictions: Bill of Assurance
Utilities: Sewer - Municipal, Water - Municipal, Electric Entergy, Cable, Telephone
Local Schools
School District: Lake Hamilton
Listed By / Shown By
Listed By
Agency Name: Lake Hamilton Realty, Inc.
Agency Phone: 501-525-1466
Shown By
Agent Name: Clark Kitchens
Agent Phone: (501) 844-6460
Agency Title: Crye-Leike Real Estate Services

Source: Hot Springs MLS
Estimate Your Payment
Estimated Payment
$ 805.51 per month $712.18 Principal & Interest $0.00 Property Tax (data not provided by mls) $93.33 Homeowner's InsuranceChange Payment Information
Privacy Policy / DMCA Notice / ADA Accessibility


This site is hosted, designed and copyright
© 1994 - 2026 by
Delta Media Group, Inc. -- Patent Pending --
Xxx Regency Terrace, Unit Lot 18 | MLS# 156396
This single family home located at Xxx Regency Terrace, Unit Lot 18, Hot Springs, AR 71913 is currently listed for sale with an asking price of $320,000. This property was built in 2026 and has 3 bedrooms and 2 full baths with 1600 sq. ft. Xxx Regency Terrace, Unit Lot 18 is located in the Graceson Acres subdivision within the Lake Hamilton school district. Search Graceson Acres real estate on clarkkitchens.crye-leike.com today.